
Mezquita-Córdoba Architecture
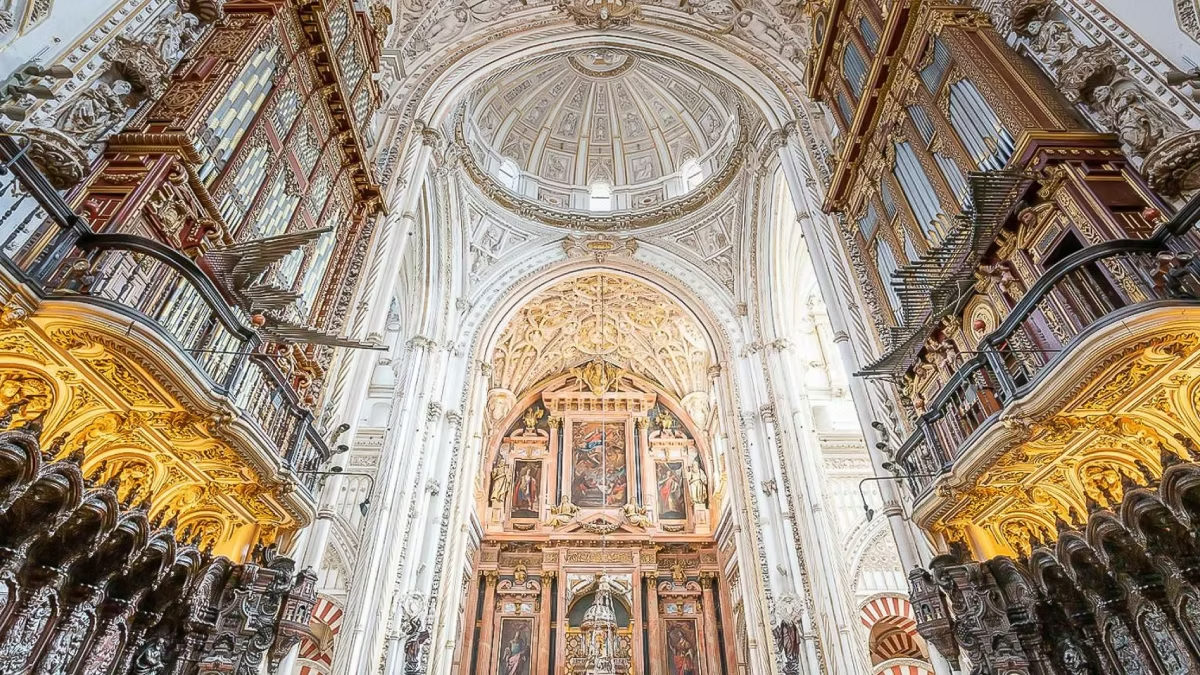
The Mezquita-Córdoba is an architectural palimpsest — a building that contains and displays over 1,300 years of construction in a single complex. Its defining features are the double horseshoe and semicircular arch system, the hypostyle prayer hall of over 850 recycled columns, the ribbed domes of Al-Hakam II, the Byzantine-mosaic mihrab, and the Renaissance cathedral nave inserted in 1523. It is one of the most influential buildings in the history of Islamic architecture.
Architecture is not usually something that makes people cry. The Mezquita-Córdoba does, fairly often. There is something about the scale and the repetition of the prayer hall — the columns going on and on in every direction, the arches multiplying above them — that overwhelms in a way that is difficult to explain before you have been inside. This guide is designed both for visitors wanting to understand what they are looking at and for those who want to appreciate the building’s place in architectural history.
The Floor Plan
The Mezquita-Córdoba follows the hypostyle mosque plan — the most fundamental form of Islamic religious architecture, in which a large covered prayer hall is supported by rows of columns and entered from an open courtyard. This form originated in the Prophet Muhammad’s house in Medina and spread across the Islamic world as the model for congregational mosques.
The building’s total footprint is approximately 180 × 130 metres (about 590 × 425 feet), covering approximately 24,000 square metres. It is oriented with the qibla wall — the wall facing the direction of prayer — to the south, and the main courtyard (the Patio de los Naranjos) to the north.
The prayer hall occupies the southern two-thirds of the complex. The Patio de los Naranjos occupies the northern third. The Bell Tower stands at the northwest corner. The entire complex is enclosed by a continuous outer wall with multiple gates on all sides.
The plan was extended in four distinct phases between 784 and 988, each pushing the southern wall further away from the courtyard. This means the building is read from north to south in chronological order: the oldest sections are nearest the courtyard, the newest sections are at the far south.
The Double Arch — The Signature Innovation
The most important architectural invention of the Mezquita is the double arch system that supports the prayer hall roof. It solved a specific engineering problem and in doing so created the building’s most iconic visual feature.
The problem: the recycled Roman and Visigothic columns available to Abd al-Rahman I were too short to achieve the height needed for a dignified prayer hall. Taller columns could not be sourced in the quantity required.
The solution: instead of using the columns as single supports for a single arch, Abd al-Rahman I’s architects placed each column in sequence with two arches — a lower horseshoe arch springing from the column capital, and an upper semicircular arch placed above it to carry the roof. The two arches together achieve roughly double the height of the column itself.
The voussoirs (arch segments) of both arches alternate between red brick and white stone, creating the striped pattern that has become the building’s most recognisable feature. This was not purely decorative — the colour difference distinguishes structural elements (stone) from infill (brick), making the building’s logic visible to the eye.
The double arch system was entirely without precedent in Islamic architecture at the time of its invention. Its influence spread across the Iberian Peninsula and North Africa, shaping the development of what is now called Moorish architecture for centuries.
The Columns — A Recycled Empire
The prayer hall contains over 850 columns of jasper, marble, granite, and other stone. They are not uniform — they were gathered from demolition sites across the former Roman world, from the Visigothic basilica that preceded the mosque, and from governors of provinces who sent columns as tribute. They vary in height, diameter, material, and the design of their capitals.
The heterogeneity is managed by the double arch system: plinths of varying thicknesses beneath each column bring all capitals to the same level, and the arches spring from there regardless of what is below. The columns become a kind of archaeological index — a compressed record of the Mediterranean civilisations that preceded and fed into Al-Andalus.
The horseshoe form of the lower arch was itself borrowed from Visigothic architecture — a deliberate quotation of the local Christian building tradition, adapted and given new meaning within an Islamic context.
Al-Hakam II’s Domes — The Peak of Ambition
The third expansion under Al-Hakam II (961–976) represents the highest point of the Mezquita’s architectural ambition. Three areas in particular showcase techniques that were unprecedented at the time:
The ribbed domes of the Maqsurah — the royal enclosure in front of the mihrab — use interlocking ribs that create an eight-pointed star at the crown. These are among the earliest ribbed domes in the Islamic world and prefigure later dome development in both Islamic and European architecture.
The mihrab chamber — an octagonal room with a scallop-shell vault at its entrance, covered in gold Byzantine mosaics. The combination of architectural form and surface decoration achieves a density of visual richness unlike anything else in the building.
The Villaviciosa dome near the northern entrance — one of the earliest ribbed domes in the entire building, demonstrating the development of the technique across the successive phases.
The Almanzor Extension — Scale Without Subtlety
The final expansion by Almanzor (987–988) doubled the width of the building by extending it to the east. It faithfully replicates the earlier arch system and column arrangements, but lacks the artistic refinement of Al-Hakam II’s phase. It was built quickly and at scale — a demonstration of political power more than architectural innovation.
The Almanzor extension is where the August 2025 fire damage occurred, affecting the Chapel of Expectation in what was once the eastern section of this expansion.
The Renaissance Cathedral — A Building Within a Building
In 1523, approximately 60 columns were removed from the prayer hall to create space for a Gothic and Baroque cathedral nave. The result is a building within a building — two architectural systems with completely different logics occupying the same space.
The mosque is horizontal: it extends outward in all directions, creating a democratic, directionless space without a focal point that dominates all others. The cathedral is vertical: it climbs upward, concentrating attention on the altar and the cross. The collision of these two spatial philosophies in one building is one of the great architectural dramas in European history.
See our full cathedral guide for the details of what is inside the nave.
The Outer Walls and Gates
The Mezquita’s exterior walls are studded with decorated gates — the most elaborate of which date from Al-Hakam II’s expansion on the western façade. These gates use blind interlacing arches, carved stone panels, and geometric ornament in a style that influenced the development of Moroccan architectural decoration.
The Puerta de San Esteban on the western wall is the oldest surviving gateway, dating from the time of Abd al-Rahman II in the 9th century. It is a useful reference point for understanding the evolution of the Mezquita’s exterior decoration across the centuries.
Architectural Legacy
The Mezquita-Córdoba is not a museum piece — it is a living building still in active religious use. But its influence on subsequent architecture is immeasurable. The double arch system, the ribbed dome techniques, the mihrab decorative vocabulary, and the hypostyle spatial model were all transmitted outward from Córdoba across the Islamic world in the 10th century and continued to influence architectural development in North Africa, the Iberian Peninsula, and the Maghreb for centuries after.
UNESCO, in its 1984 World Heritage designation, cited the building as representing “a unique artistic achievement” and “an architectural hybrid that joins together many of the artistic values of East and West.”
Frequently Asked Questions
What architectural style is the Mezquita?
The Mezquita is the defining example of Umayyad or Andalusian Islamic architecture — sometimes called Moorish architecture in the broader tradition it inspired. The cathedral insertion represents Gothic, Renaissance (Plateresque), and Baroque styles.
What is the double arch system?
A structural innovation in which each column supports two stacked arches: a lower horseshoe arch and an upper semicircular arch. Together they achieve greater height than the column alone. The arches use alternating red brick and white stone voussoirs, creating the building’s iconic striped pattern.
What are the ribbed domes in the Mezquita?
The domes of the Maqsurah and Villaviciosa Chapel, built during Al-Hakam II’s expansion (961–976), use interlocking ribs to create an eight-pointed star at the crown. They are among the earliest ribbed domes in the Islamic world.
How big is the Mezquita?
The total complex covers approximately 24,000 square metres (about 180 × 130 metres). The prayer hall alone covers approximately 15,000 square metres.
Is there a floor plan of the Mezquita available?
A free explanatory map-leaflet showing the interior layout, expansion phases, and key features is available in seven languages at the Patio de San Eulogio ticket office when you collect your tickets.
What is the qibla wall?
The south wall of the prayer hall, which indicates the direction of Mecca for prayer. The mihrab is set into the qibla wall.
