
The Prayer Hall (Hypostyle Hall)
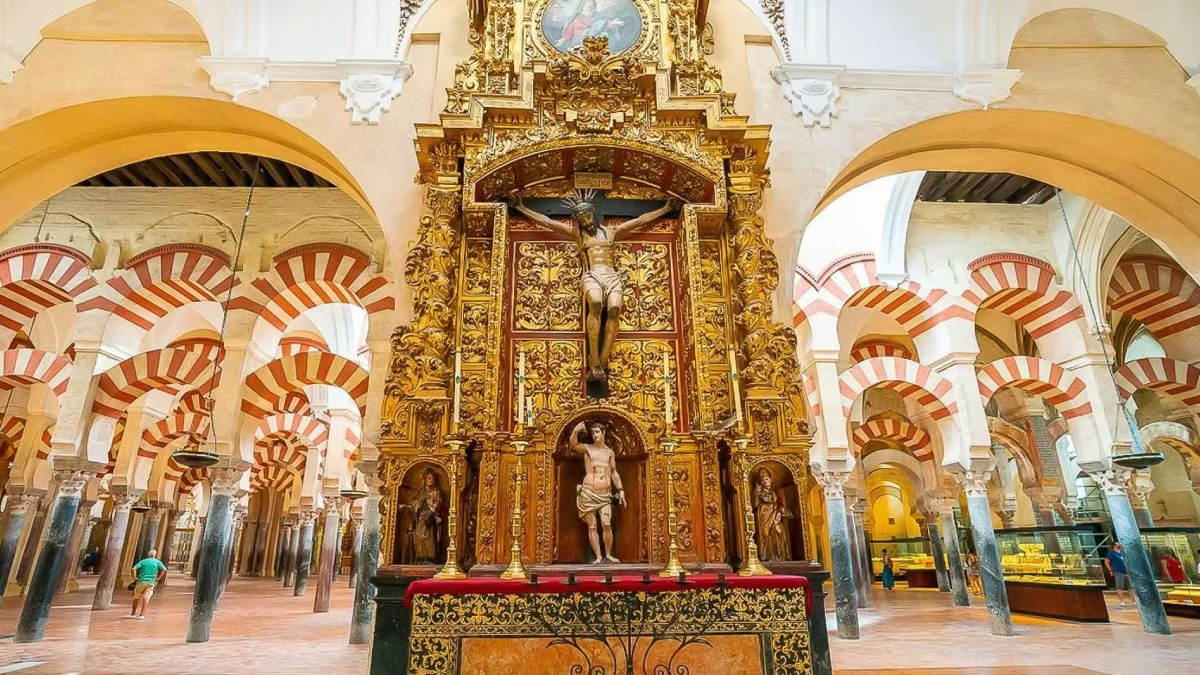
The prayer hall of the Mezquita-Córdoba contains over 850 columns of jasper, marble, and granite supporting a distinctive double arch system of red and white striped horseshoe and semicircular arches. It was built in four phases between 784 and 988 and covers approximately 15,000 square metres. The mihrab at the south end — with its Byzantine gold mosaics — is the most ornate feature of the entire building.
Walking into the hypostyle prayer hall of the Mezquita-Córdoba for the first time is disorienting in the best possible sense. The columns stretch in every direction in a seemingly endless forest, the arches multiply above them in alternating red and white, and the scale — 24,000 square metres in total — is difficult to grasp until you have been walking for several minutes and the far walls have still not appeared. This guide explains what you are looking at and how to read the building.
The Columns
The prayer hall contains over 850 columns of jasper, marble, and granite — though the exact count varies depending on how partial and embedded columns are counted. They are not uniform: they were gathered from demolition sites across the former Roman empire and from the Visigothic basilica that preceded the mosque, sourced as far away as Rome, Carthage, and Constantinople. Their heights vary, their capitals are mismatched, and their colours range from white marble to deep red porphyry and green jasper.
This intentional heterogeneity — a vast collection of repurposed classical architecture, assembled to create something entirely new — is one of the building’s defining characteristics. The columns are simultaneously a demonstration of the caliphate’s reach and a physical record of every civilisation that preceded it on this site.
To accommodate the variation in column heights, the architects used a brilliant solution: they raised the columns on plinths of different thicknesses, bringing all the capitals to the same level. Above the capitals, the double arch system takes over.
The Double Arch System
The most distinctive visual feature of the prayer hall — and the greatest architectural innovation of the building — is the double arch. Each column supports two arches stacked vertically:
The lower arch is a horseshoe arch — a form borrowed from Visigothic architecture — which springs from the column capital and curves inward past the vertical. Above it sits a semicircular arch that supports the roof. The two arches together achieve the height required for the prayer hall without needing unusually tall columns.
The arches are constructed in alternating red brick and white stone voussoirs, creating the famous striped pattern that photographs of the building are universally recognised by. This colouring was not purely decorative — it distinguished the structural masonry (stone) from the infill (brick), making the building’s engineering logic visible.
The double arch system was entirely new in Islamic architecture. It influenced the subsequent development of mosque design across North Africa and the Iberian Peninsula for centuries.
Reading the Expansion Phases
The prayer hall was built in four distinct phases between 784 and 988, each extending the building further south. It is possible to read these phases by walking through the building:
Phase 1 (Abd al-Rahman I, 784–788) — the northernmost section, closest to the Patio de los Naranjos. The columns here are the oldest and most visibly recycled. The Villaviciosa Chapel, just inside the entrance to the prayer hall, marks the northeast corner of this original phase.
Phase 2 (Abd al-Rahman II, 833–848) — extends south from the first phase, maintaining the same architectural vocabulary. Eight additional aisles were added.
Phase 3 (Al-Hakam II, 961–976) — the most ornate section, extending to the south wall. This phase contains the Maqsurah, the mihrab, and the most technically ambitious dome work. The difference in quality between this phase and the others is immediately visible.
Phase 4 (Almanzor, 987–988) — the eastern extension that doubled the building’s width. This section follows the earlier model but was executed with less artistic refinement. It is in this eastern section that the 2025 fire damage occurred.
The Renaissance cathedral nave, inserted in 1523, sits roughly in the centre of the prayer hall footprint and cuts through the Phase 2 and early Phase 3 zones.
The Mihrab
At the far south end of Phase 3, the mihrab — the prayer niche indicating the direction of Mecca — is the most important and most decorated element of the entire building.
The Mezquita’s mihrab is unusual in two respects. First, it faces south rather than southeast (towards Mecca), a deliberate choice that echoed the orientation of the Great Mosque of Damascus and reflected the Umayyad dynasty’s identification with its Syrian caliphate origins. Second, it is not simply a niche but a small octagonal chamber — an architectural form unprecedented in earlier mosques.
The entrance arch to the mihrab is covered in gold Byzantine mosaics — tesserae sent from Constantinople by Emperor Nikephoros II Phokas at the request of Al-Hakam II, who wanted craftsmen trained in the Byzantine tradition to execute his vision. The mosaics depict Quranic calligraphy and intricate geometric and botanical patterns in gold, green, and blue. They are among the finest examples of Byzantine mosaic work in the world outside Constantinople and Ravenna.
The dome above the mihrab entrance — the Maqsurah dome — is constructed from interlocking ribbed vaults that create an eight-pointed star, one of the most technically sophisticated domes of the medieval Islamic world.
The Villaviciosa Chapel
Just inside the entrance to the prayer hall from the Patio de los Naranjos, the Villaviciosa Chapel (Capilla de Villaviciosa) marks the point where Christian use of the building began after 1236. It was the first area converted for Catholic worship and contains original mosque architecture overlaid with early Gothic Christian additions.
The ribbed dome in this area — dating from the time of Al-Hakam II — is one of the oldest surviving ribbed domes in the Islamic world.
The Cathedral Nave
Rising from the centre of the prayer hall is the Renaissance cathedral nave — a full-height Gothic and Baroque church inserted in 1523. It is visible from any direction in the prayer hall, its barrel vaults climbing above the surrounding arches. The contrast between the horizontal repetition of the mosque’s columns and the vertical aspiration of the cathedral’s nave is one of the most arresting juxtapositions in European architecture.
The choir stalls, the main altarpiece with paintings by Antonio Palomino, and the carved mahogany Coro are all within the cathedral nave. See our dedicated cathedral within the mosque guide for a detailed account of this section.
How to Navigate the Prayer Hall
The prayer hall can be disorienting for first-time visitors because the identical-looking arches repeat in all directions. A few navigation tips:
Enter from the Patio de los Naranjos through the doors on the south side of the courtyard. Walking south (away from the courtyard) takes you progressively through the expansion phases towards the mihrab. The Renaissance cathedral nave is visible to your right as you move south.
The mihrab is in the southernmost section of Phase 3, against the south wall. Look for the crowd — it is consistently the most visited point in the building.
A free map-leaflet from the ticket office shows the expansion phases and the location of key features. It is the most useful navigation tool inside the building.
Frequently Asked Questions
How many columns are in the Mezquita prayer hall?
Over 850 columns, though the exact count varies. The columns were sourced from Roman and Visigothic buildings across the former Roman empire and vary in material, height, and capital design.
What are the red and white arches made of?
The arches are constructed from alternating red brick and white stone voussoirs. The colouring distinguishes structural masonry from infill and creates the building’s most iconic visual pattern.
Why does the mihrab face south and not towards Mecca?
This was a deliberate choice echoing the orientation of the Great Mosque of Damascus, reflecting the Umayyad dynasty’s identification with its Syrian origins. The direction of the mihrab in early Andalusian mosques generally followed this Syrian tradition.
Who made the gold mosaics around the mihrab?
Byzantine craftsmen sent by Emperor Nikephoros II Phokas of Constantinople at the request of Caliph Al-Hakam II. The mosaics are among the finest surviving examples of Byzantine mosaic work outside Istanbul and Ravenna.
Can you go inside the mihrab chamber?
No. The mihrab itself is enclosed by a barrier and visitors view it from the Maqsurah in front. The interior is accessible only to clergy during certain religious occasions.
Is the cathedral nave inside the prayer hall worth seeing?
Yes — the contrast between the mosque and the cathedral is part of what makes the building unique. See our cathedral guide for details on what to look for inside the nave.
